2D CAD Software for Facilities Management
Create and edit high-quality drawings to visualize and redesign your space with professional 2D CAD software for facilities managers.

Why Do You Need a 2D Facilities Management Solution?
From inventory to building maintenance, facilities managers use a variety of solutions to keep their properties in top shape. A 2D facilities management tool is an important piece of the puzzle, helping you:
- Create, view and share floor plans, blueprints, equipment layouts, electrical schematics and more
- Plan and coordinate equipment installation and refurbishment
- Manage the maintenance of equipment
- Visualize and optimize furniture and cubicle layouts
- Revise system layouts, like HVAC, elevators and water filtration
- Export BOMs and parts lists to manage inventory needs
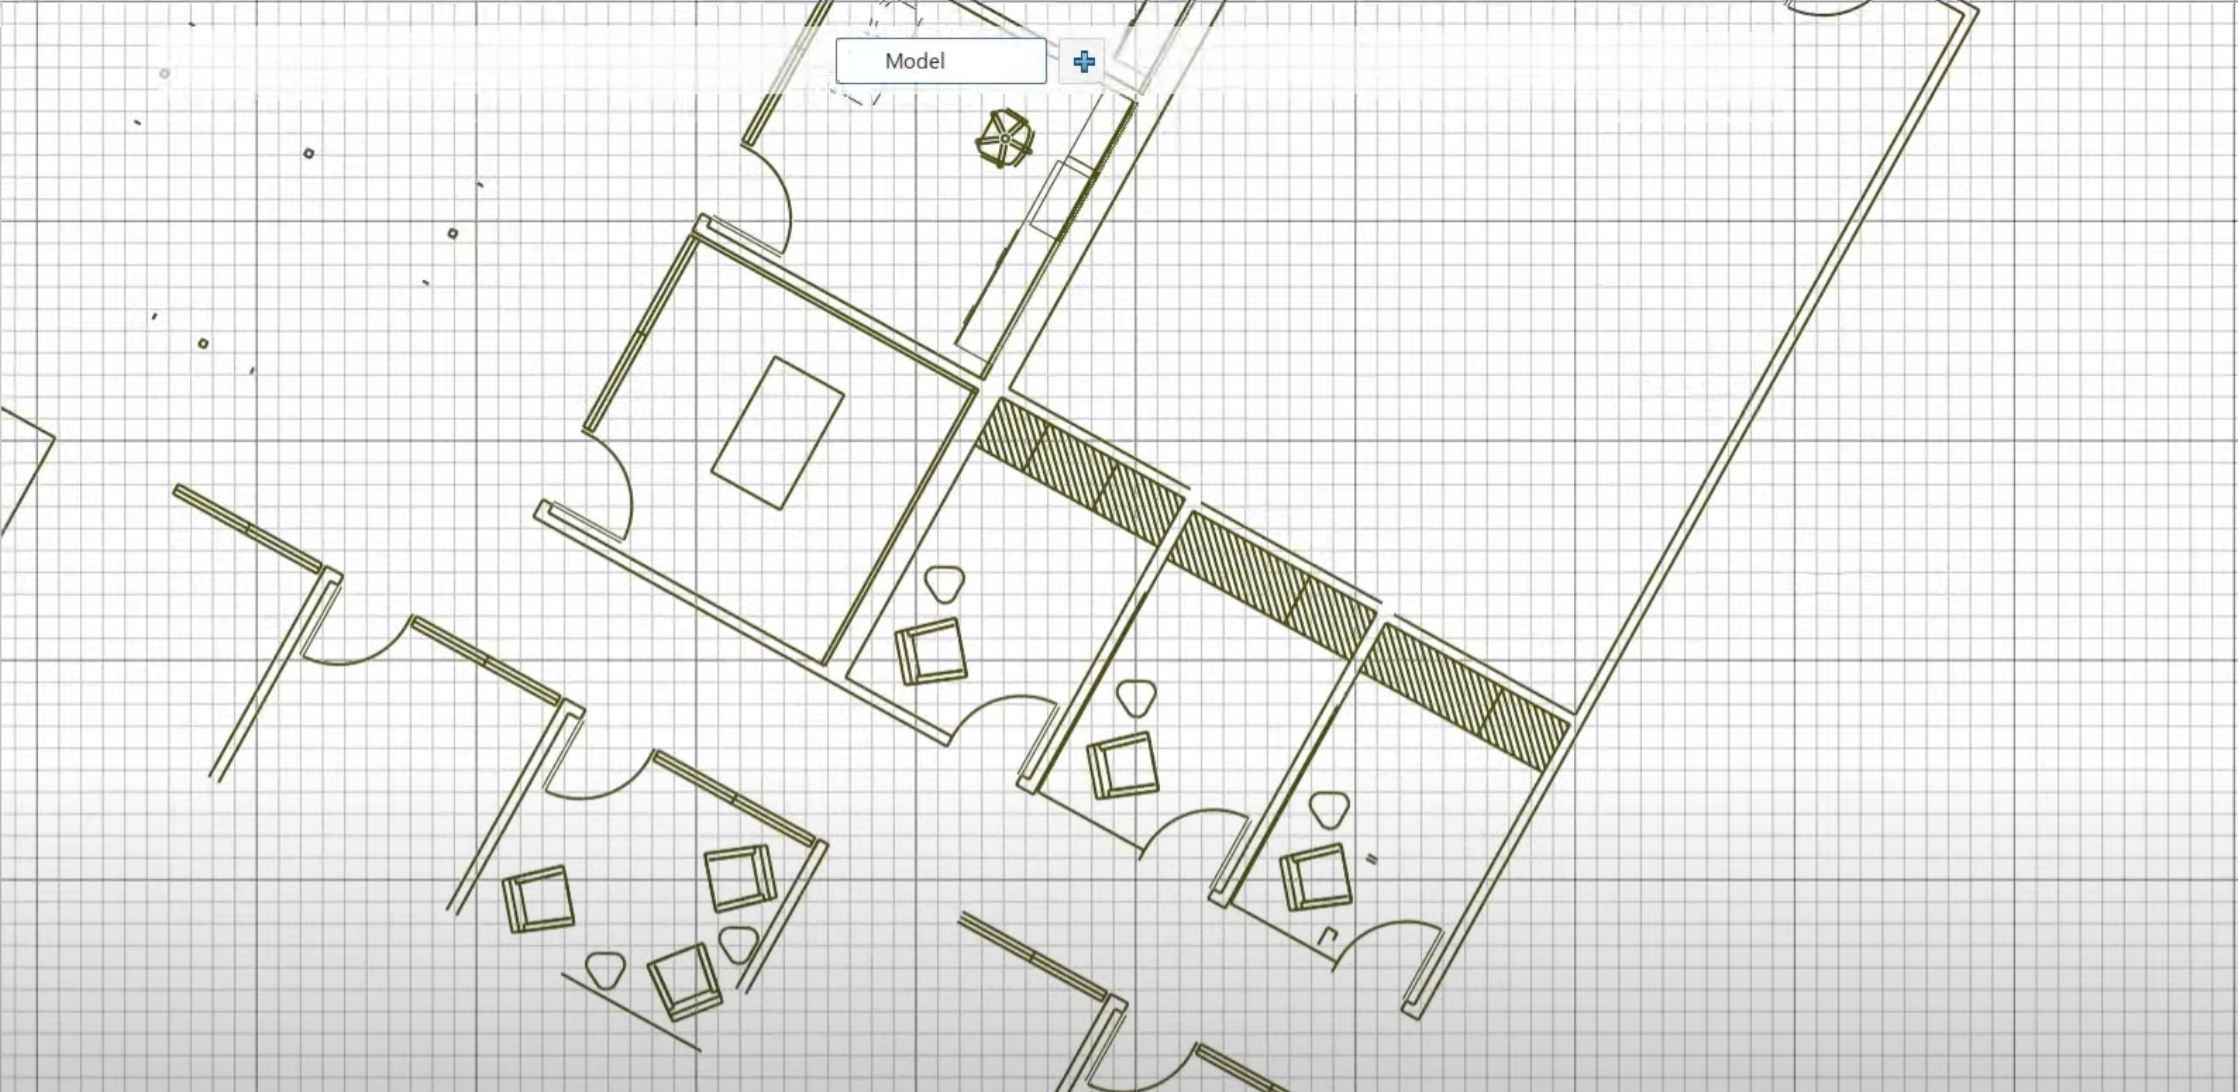
Top Benefits of 2D CAD for Facilities Management
Facility managers have a lot on their plates. Luckily, the days of hand-drawn blueprints are out, and 2D CAD software for facilities management is in. With 2D CAD, you can ensure you have the correct drawings on hand to manage your facilities.
Convenience
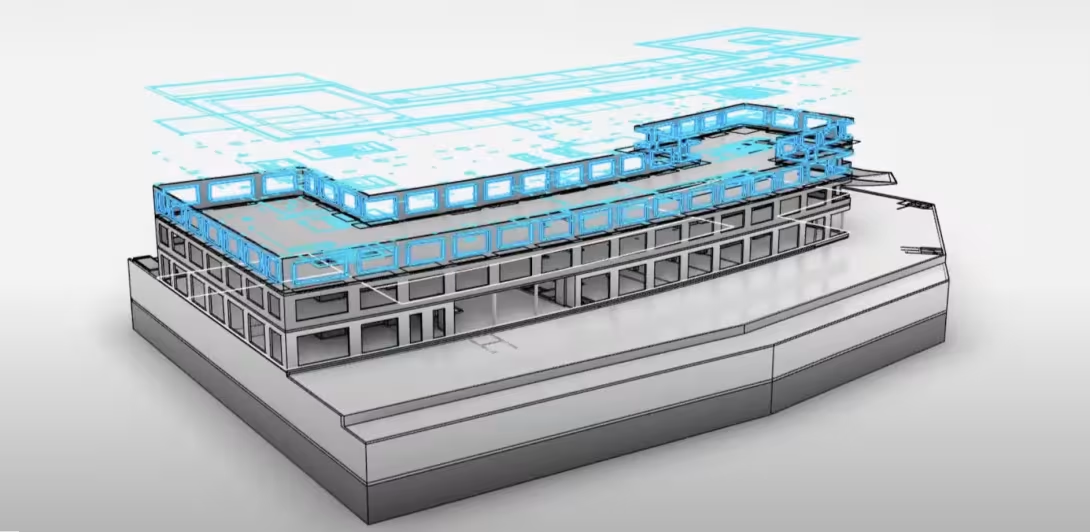
Facility asset management systems should make your life easier, not harder. 2D CAD software gives you the functionality you need to complete essential design tasks, using a familiar interface and common commands. Conveniently open, create, edit and mark up any DWG or DXF, so you can work with blueprints, floor plans and legacy drawings whenever you need them.
Accuracy
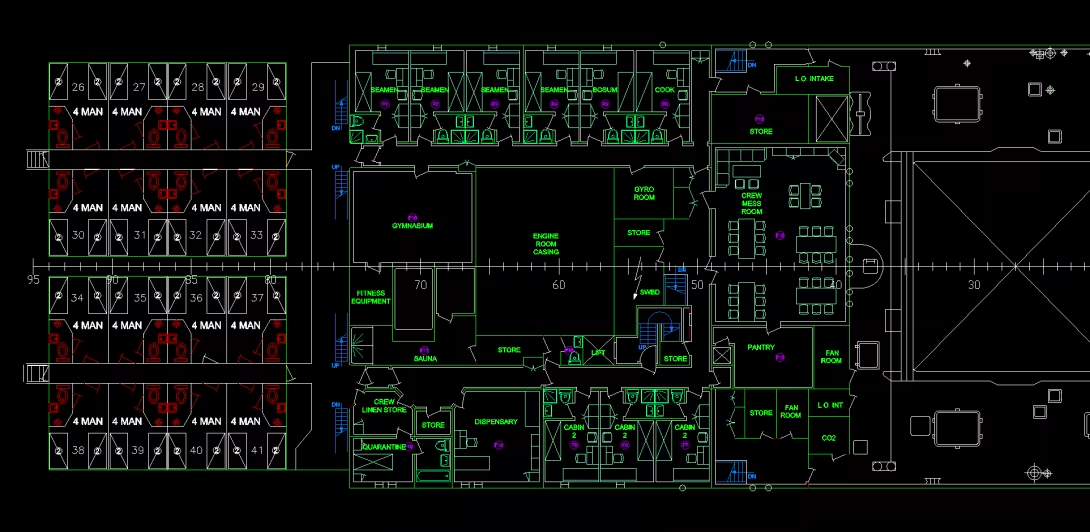
Putting in a new machine, moving equipment, organizing physical assets or documenting safety measures? 2D CAD helps you develop even complex designs quickly and accurately, so you get it right the first time. And when you add in cloud capabilities, you can make sure your team is working from a single, up-to-date source of truth.
Efficiency
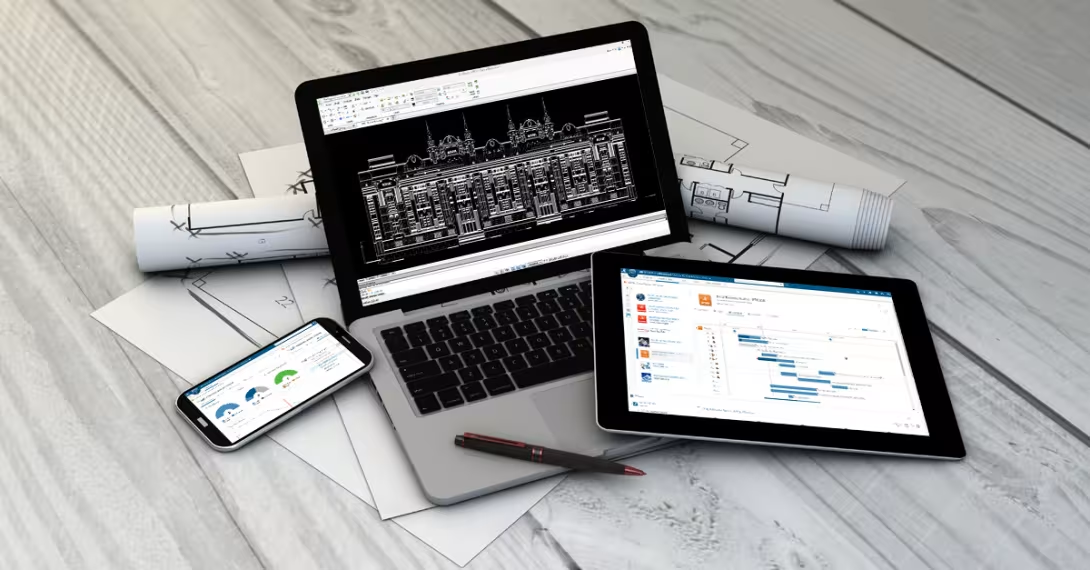
Convenience and accuracy both lead to the ultimate goal for any facilities manager: efficiency. Whether you’re planning spaces or managing repairs, 2D software and asset management applications help you streamline common tasks and increase ROI without sacrificing quality or productivity.
What to Look For in Facilities Management Solutions
Accuracy
Update, modify, and share accurate documentation cross-functionally to all stakeholders.

Interoperability
Integrates with existing technology, opens and modifies a variety of file types and simplifies working with others.

Cloud Capabilities
Connects the right people with the latest information they need to manage documents, projects and facilities.

Why Should Facilities Managers Choose DraftSight?
DraftSight is a trusted 2D design and drafting solution with a familiar user interface and the tools you need. Buildings are getting smarter, and facilities management solutions should, too.

Speed
- Efficiently import, edit and save DWG files
- Quickly capture floor plans, evacuation plans, offices and other spaces
- Turn over drawings fast to take care of critical facility needs

Compatibility
- DraftSight is compatible with all common file formats
- Customizable APIs accelerate your design projects
- Seamlessly integrates with SOLIDWORKS 3D CAD software

Network Licensing
- Purchase more 2D seats with lighter hardware requirements
- Get the CAD capabilities you need with the flexibility of network licensing and support for large organizations
Explore Our 2D Facilities Management Tools
Facilities Team Drives Faster Collaboration
See how the Dassault Systèmes facilities team improved speed, collaboration and communication in the field with DraftSight
See What DraftSight Can Do for You
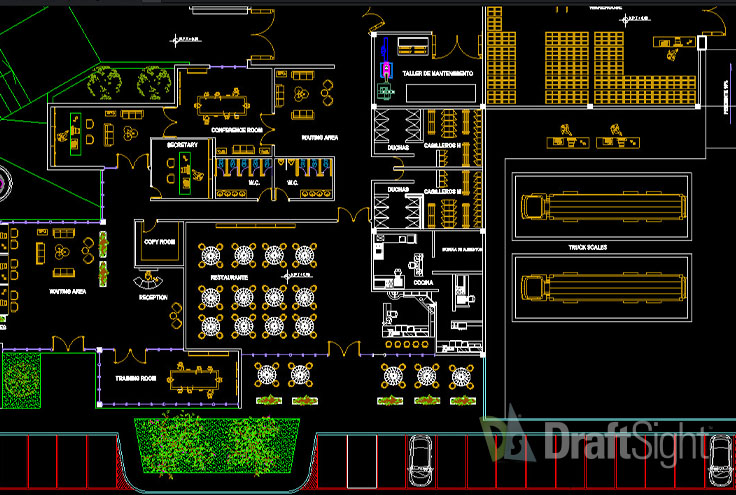
Advanced 2D Drafting and 3D Design
Discover why DraftSight is a must-have 2D facilities management tool that can help your business drive efficiency and cost savings.
Cloud Collaboration
Learn how our cloud-based facilities management solution for document storage, markup and review can help you improve communication and collaboration.