2D vs 3D CAD: Which Do You Need for Your Work?
When choosing between 2D and 3D computer-aided design (CAD) software, start with what you need to create, communicate, and deliver.
What is the Difference Between 2D and 3D CAD?
- 2D CAD is often the better fit when the drawing itself is the deliverable. Floor plans, blueprints, fabrication drawings, electrical schematics, P&IDs, permit sets, and other technical documentation can often be created efficiently in 2D.
- 3D CAD becomes more important when you need to understand complex geometry, see a design from multiple angles, work with solids and surfaces, or carry design data into downstream 3D workflows.
- For many professionals, however, this is not an either-or decision. A project may begin or end with 2D drawings while also relying on 3D models at another stage.stage of the design process. Understanding where each approach fits can help you choose CAD software that best suits your work.
What is 2D CAD?
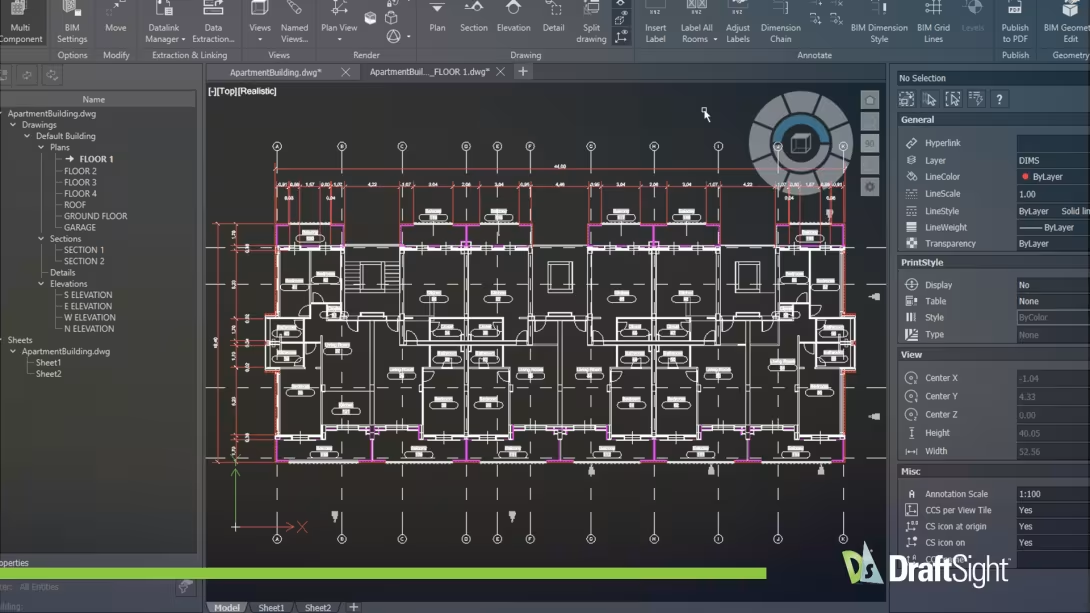
2D CAD creates geometry on a two-dimensional plane using lines, arcs, circles, dimensions, annotations, and other drafting elements. Designers and drafters use these elements to communicate size, location, materials, tolerances, and other information required to build or document a design.
What is 3D CAD?
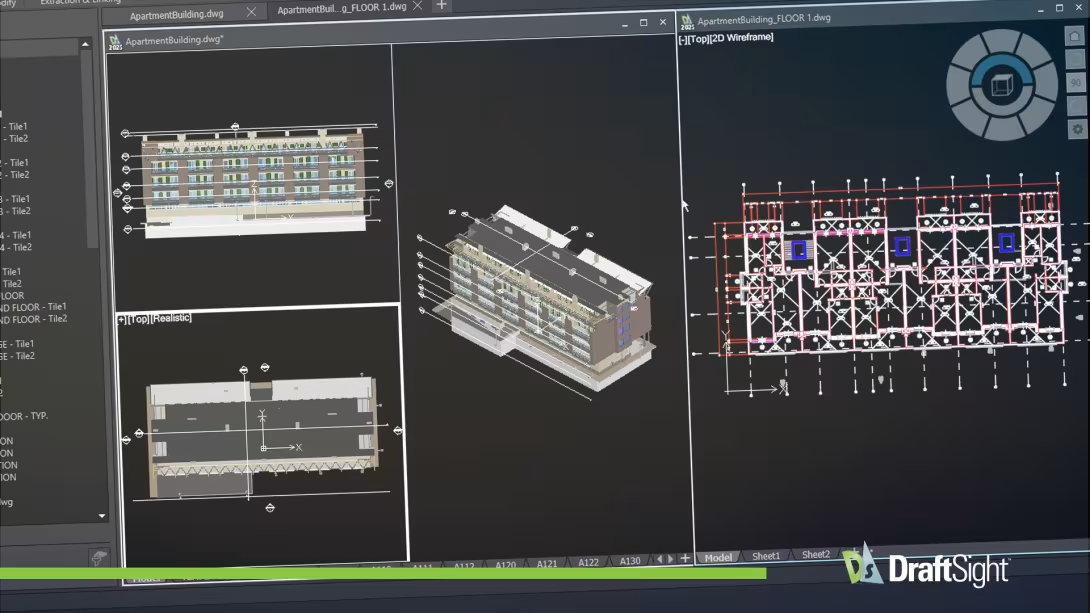
3D CAD adds depth to that geometry. Instead of representing an object through separate drafted views, you create a digital model with width, height, and depth. You can view that model from different angles and, depending on the CAD system, use it for visualization and other downstream processes.
The importantkey distinctiondifferences isbetween not2D thatand 3D CAD aren't about which is inherently better or more advanced. EachInstead, each approach solves a different set of problems.
2D vs 3D CAD at a Glance
| If you primarily need to... | Consider |
|---|---|
| Create or edit DWG drawings | 2D CAD |
| Produce plans, layouts, schematics, or shop drawings | 2D CAD |
| Work with existing drawing documentation | 2D CAD |
| Document straightforward parts for fabrication | 2D CAD |
| Model complex parts or geometry | 3D CAD |
| Examine a design from different angles | 3D CAD |
| Create and edit solids or surfaces | 3D CAD |
| Move between technical drawings and models | 2D and 3D CAD |
When is 2D CAD the Better Choice?
2D CAD makes sense when the information contained in the drawing matters more than having a 3D representation of the design. This applies to a lot of professional CAD work.
Architects and engineers use CAD to create 2D drawings for plans and construction documentation. Manufacturers and machine shops rely on fabrication drawings to communicate dimensions and tolerances. Electrical professionals use schematics, while process industries use P&IDs to communicate systems that do not need to be modeled as physical 3D objects.
Experienced CAD users can also work quickly inwith 2D CAD tools when the geometry is straightforward. Creating a 3D model first may add an unnecessary step if the required deliverable is ultimately a technical drawing.
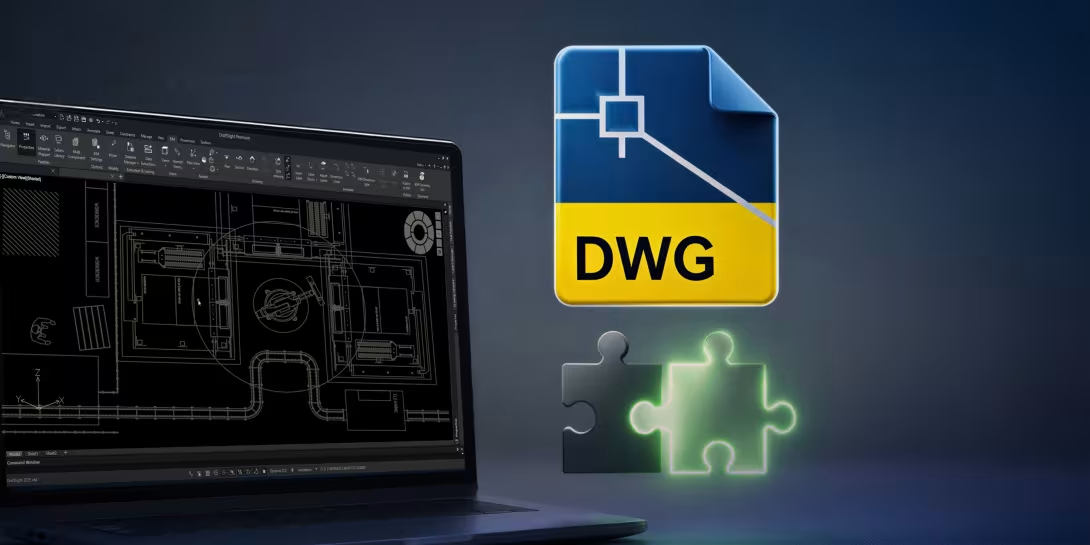
DWG is especially important in these workflows because drawings often move between designers, engineers, contractors, suppliers, manufacturers, and customers. DraftSight supports native DWG workflows across its versions.
Common reasons to choose 2D CAD
2D is likely sufficient when you need to create technical drawings, edit existing DWG files, produce documentation for fabrication or construction, create schematics or diagrams, or maintain an established library of 2D drawings.
It also makes sense when speed and familiarity matter more than creating a model for downstream use.
When is 3D CAD the Better Choice?
Consider 3D CAD when the design shape is difficult to communicate through flat views alone. A3D three-dimensionalCAD modelmodels letslet you examine geometry spatially instead of mentally reconstructing it from top, front, side, and section views. That can be especially valuable for mechanical design projects involving complex parts and assemblies.
3D geometry can also serve purposes beyond documentation. Depending on the tools and workflow involved, models may be used for product design, visualization, manufacturing preparation, simulation, 3D printing, or other downstream processes.
One of the biggest benefits of 3D CAD design is catchingthe ability to catch mistakes early. A geometry conflict found in a model is easy to fix. The same conflict found in a prototype or on the shop floor can be much more costly. For communication, renders and interactive models also help close the gap between what the designer sees and what everyone else understands.understands, enhancing design clarity and collaboration.
On larger teams, the 3D model can become the single source of truth. Instead of drafting separate 2D views, teams can generateoptimize their design workflows by generating drawings directly from the model. This means that if a design change occurs, you only need to update it in one place. You can also use the same 3D geometry for CNC machining, 3D printing, Finite Element Analysis (FEA), and Product Lifecycle Management (PLM) systems.
DraftSight Premium and DraftSight Enterprise Plus include a 3D Modeling workspace with tools to create and edit solids, faces, and meshes, as well as transform 2D shapes into 3D solids.
Where 3D CAD Falls Short:
For simple parts, 3D modeling can take longer than drafting. It also has a learning curve, especially for drafters moving from 2D. If the final deliverable is a stamped permit drawing or a shop drawing for a welder, adding a 3D modeling step may slow the project down without adding much value. 3D CAD also needs a workstation with enough GPU and RAM to run smoothly.
When Do You Need Both 2D and 3D CAD?
This is where the 2D-versus-3D distinction becomes less clear-cut, and many engineering and manufacturing workflows use both.
AIn mechanical engineering, a component may exist as a 3D model during product development but still require a 2D drawing that includes dimensions, tolerances, notes, and manufacturing instructions. An organization may receive 3D design data from one team while maintaining years of existing DWG documentation. Another may do most of its day-to-day work in 2D but occasionally needs to create or edit 3D geometry.
In those situations, the more useful question is not “Should we use 2D or 3D?”
It is “Where does each belong in our workflow?”
Which CAD Capabilities Does Your Workflow Require?
Before choosing CAD software, look at the work you perform most frequently.
If most of your work involves DWG drawings: prioritize drafting, annotation, layers, blocks, dimensions, printing, and reliable DWG file handling.
If you occasionally need 3D: look for software that lets you retain your familiar 2D environment while adding 3D tools when a project requires them.
If your primary work is complex 3D product design: a dedicated parametric 3D CAD system may be the more appropriate starting point, with 2D CAD supporting documentation and drawing workflows.
If your organization uses several design systems, interoperability becomes particularly important. Consider how drawings, models, and design information move between applications and teams.
This distinction can prevent organizations from paying for capabilities they rarely use or, at the other extreme, selecting a drafting tool that cannot support the occasional 3D work their projects require.
Where DraftSight Fits in a 2D and 3D CAD Workflow
DraftSight focuses on professional 2D CAD and DWG-based workflows, with options for users who also need 3D capabilities.
DraftSight Professional provides tools to create, view, edit, annotate, and manage 2D CAD drawings.
DraftSight Premium adds advanced capabilities, including 3D modeling tools, Custom Blocks, STEP import, Sheet Set Manager, and additional functionality.
If your primary requirement is professional 2D drafting, start by evaluating the 2D tools you use every day. If your projects also require 3D modeling, consider whether DraftSight Premium provides the combination you need. Organizations with multiple users can also evaluate DraftSight Enterprise and DraftSight Enterprise Plus licensing and deployment options.
DraftSight also supports interoperability with SOLIDWORKS and CATIA-related workflows, which can matter when 2D drawings and 3D design data need to coexist across an organization.
What Should You Look for in 2D and 3D CAD Software?
File compatibility. Start with the formats of the CAD files you receive and deliver. If your organization works extensively with DWG, reliable DWG handling should be a core requirement.
Drafting capabilities. Consider the tools used repeatedly, including layers, dimensions, annotations, blocks, hatching, drawing sheets, and printing.
3D capabilities. If you need 3D, determine what kind. Occasional solid modeling is different from complex parametric product development, simulation, or assembly design.
Interoperability. Look at how the CAD software fits with the other systems your team, customers, and suppliers already use.
Licensing and deployment. Individual users and large organizations may have very different requirements. DraftSight currently offers named-user, network, and perpetual licensing options, with availability varying by product and purchasing method.
Choose the CAD package that supports your work without adding unnecessary complexity.
Frequently Asked Questions
What is the difference between 2D and 3D CAD?
Is 2D CAD still used professionally?
Do I need 3D CAD, or is 2D enough?
Can DraftSight do both 2D and 3D CAD?
Can I move from 2D to 3D in DraftSight?
Can AI Convert 2D Drawings into 3D Models?
How AI-Assisted 2D-to-3D Conversion Works
There are two ways to get started opening DWG files with DraftSight: